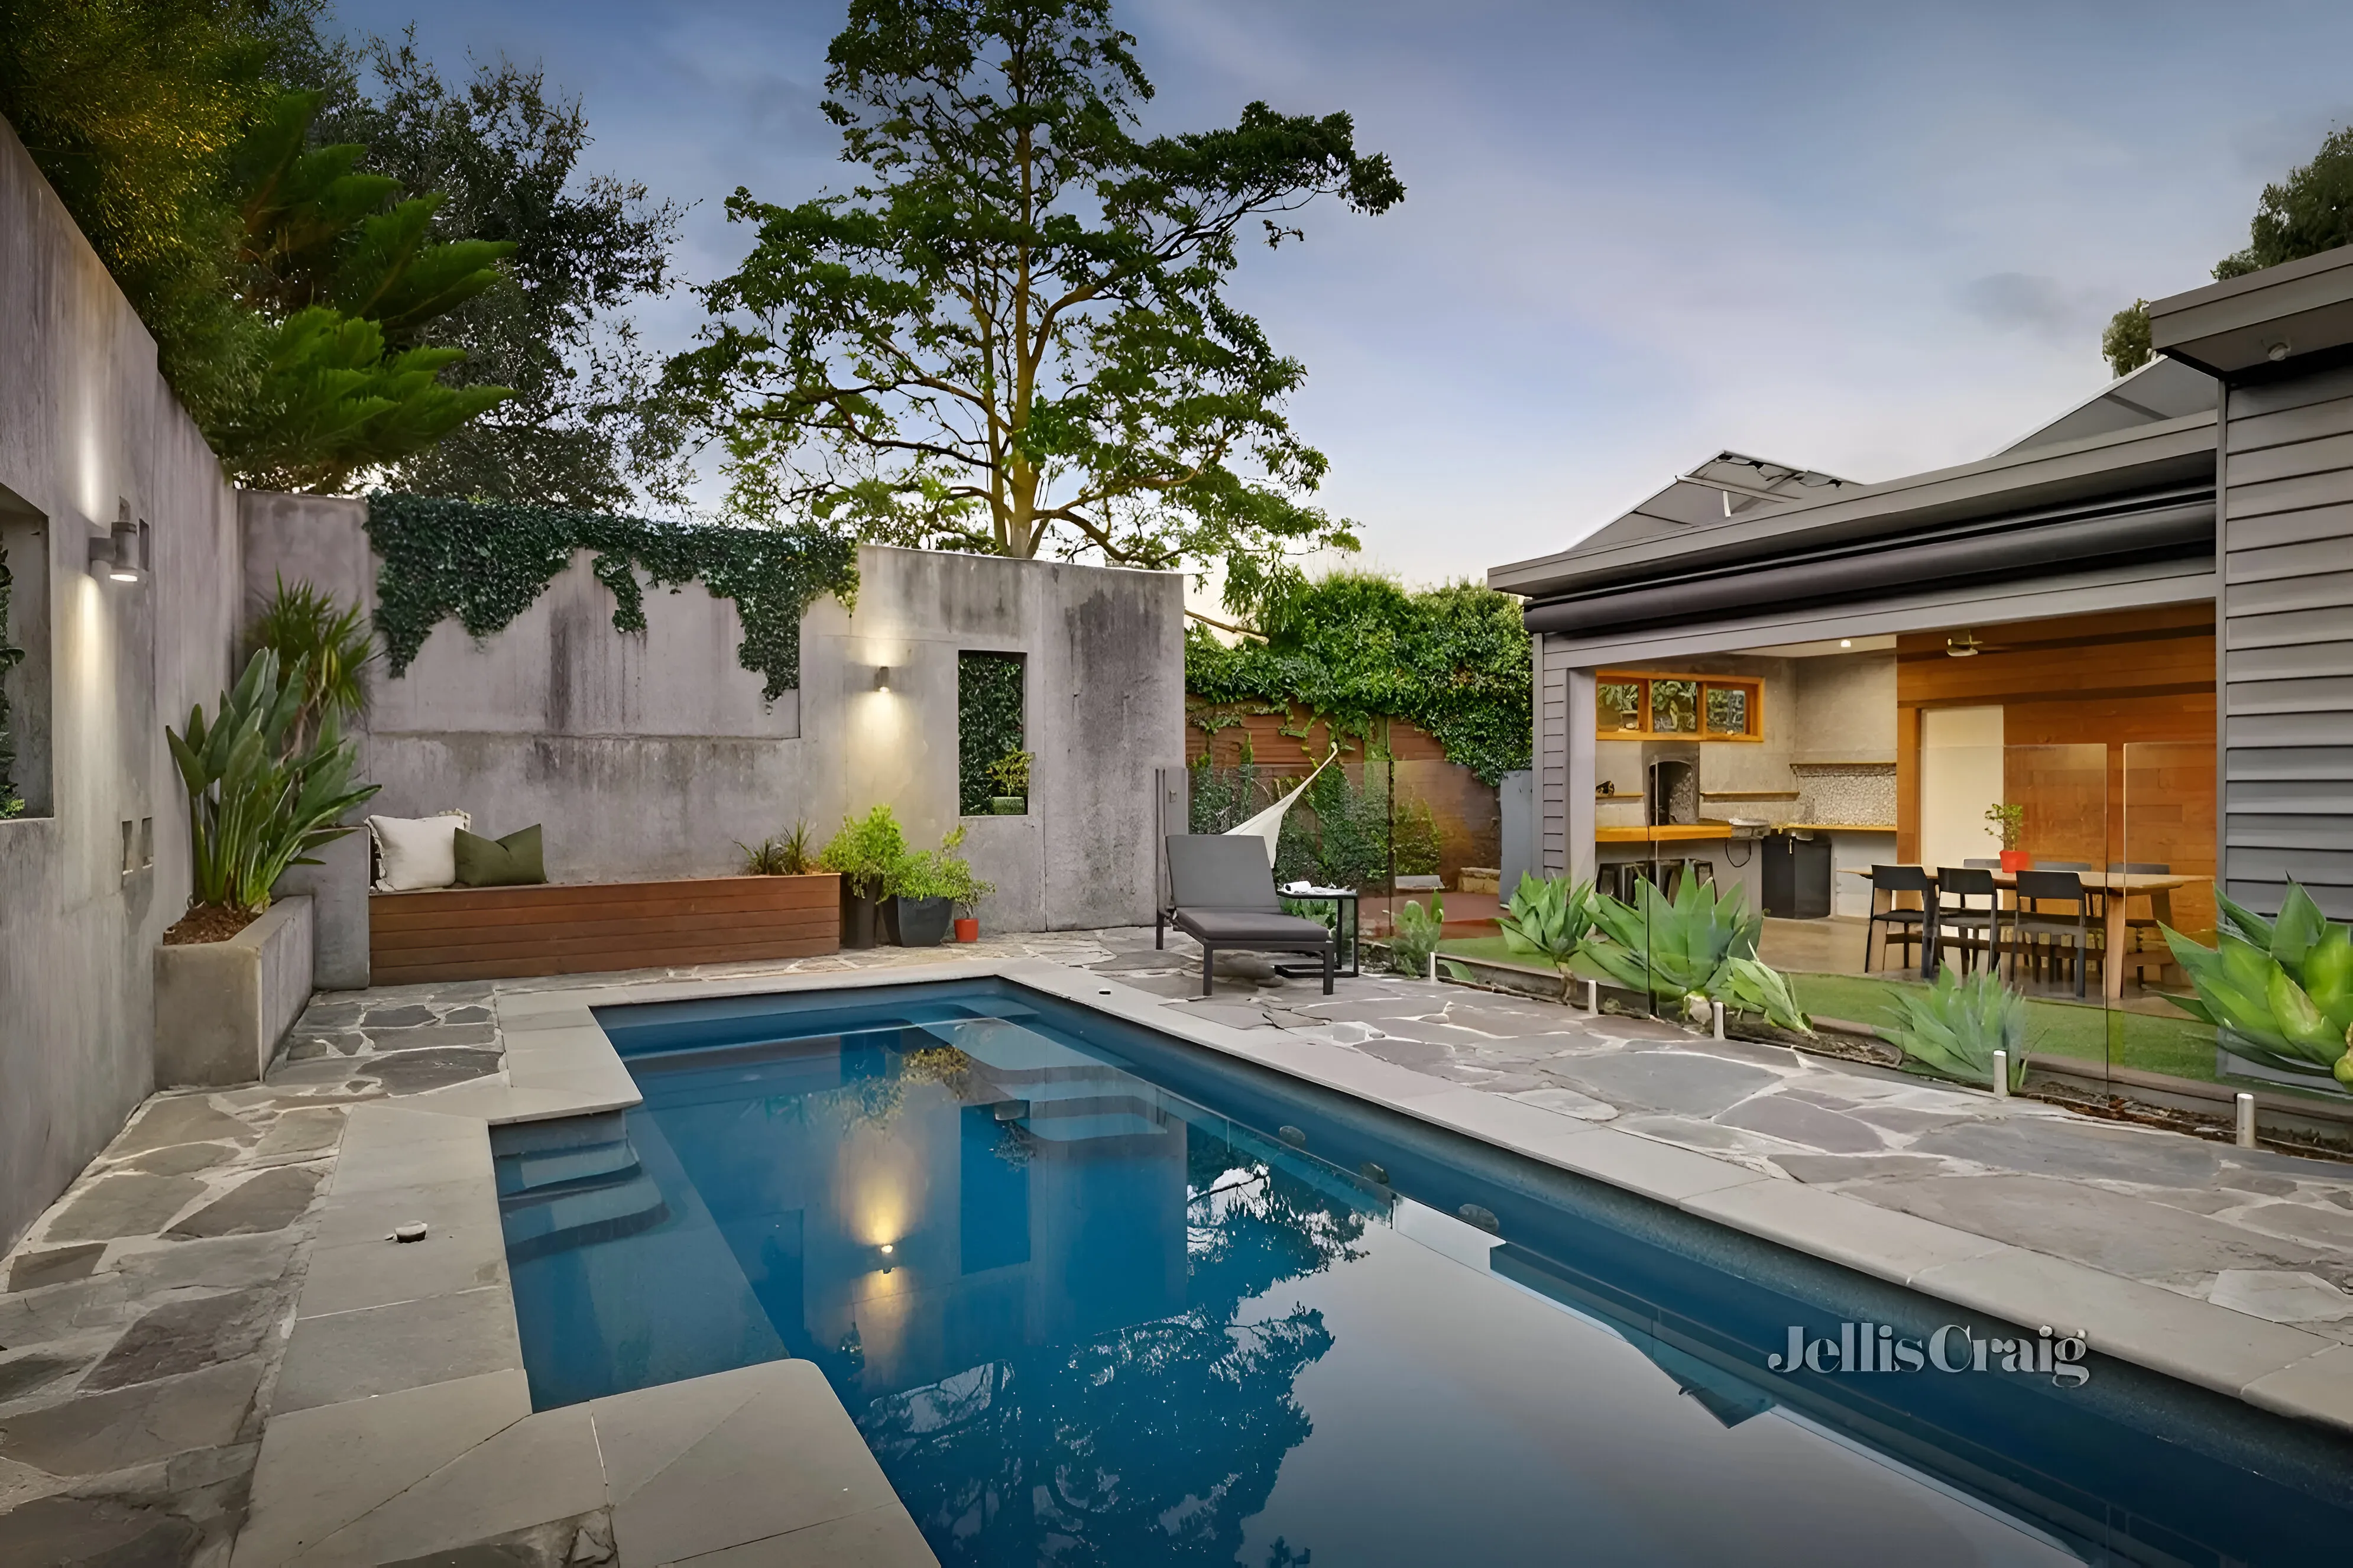
Our Services
Modular Homes & Outdoor Structures
Australian-made modular homes and outdoor structures designed for speed, compliance, and long-term value.
Our modular built homes are built by registered builders to be compliant with Australian standards and the BCA, using materials certified for Australian conditions.
- Smart Transport
Designed to be easily transportable so special road permits are generally not required, reducing transport and cranage costs.
- Cost Efficient
Most modular builds are typically 20% to 30% cheaper than a comparable onsite build.
- Fast Delivery
Once approved, a one bedroom modular home can often be built and installed in around 6 to 8 weeks.
- Built Tough
Structural frames are galvanised steel with fully insulated walls, highly suitable for extreme weather and coastal conditions.
- Flexible Design
Completely customisable designs tailored around your lifestyle, including single and double storey options, multiple bedrooms and bathrooms, sloping blocks, lifts, garages, pergolas, pools, and outdoor areas.
- Expand Later
Modules can be extended later, making them ideal for staged builds as budgets evolve.
- End-to-End Support
Our team can assist with design customisation, development and building approvals, onsite installation, and certificate of occupancy processes where required.
Modular builds
Explore example layouts and finishes from our modular range.
1 Bedroom Studio
Starting at $160k inc GST
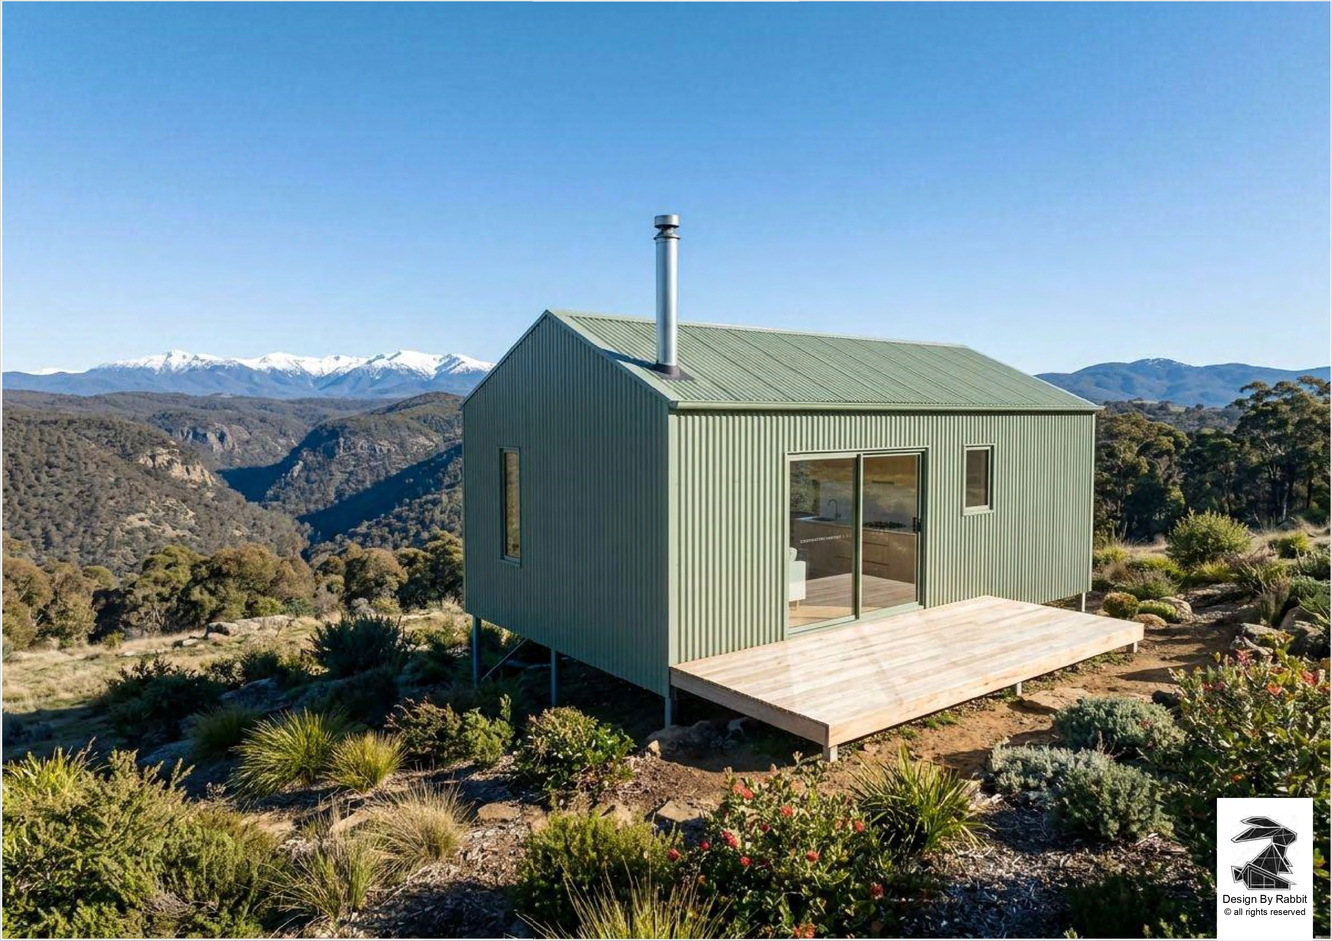
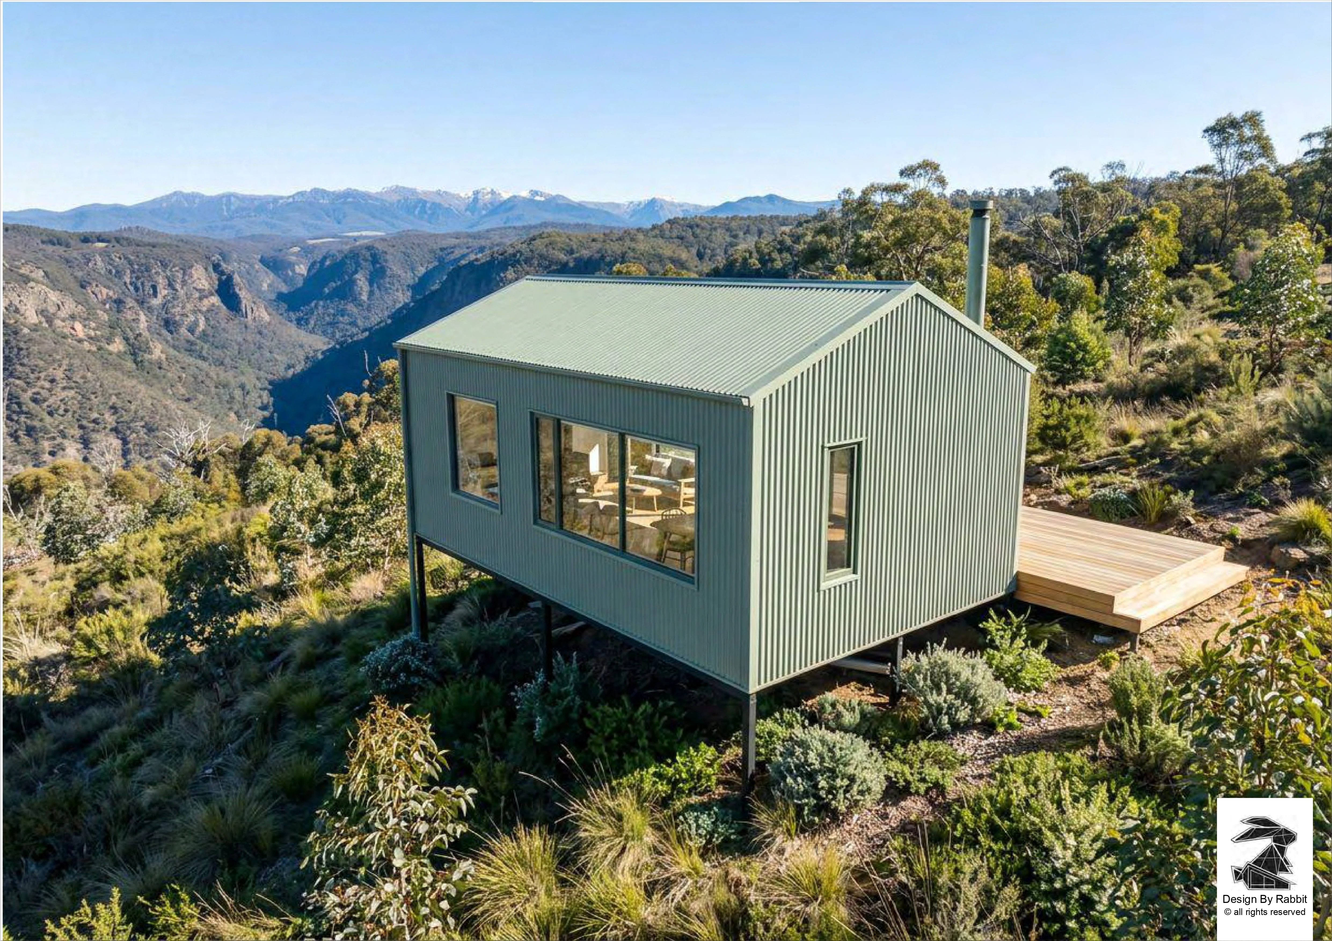
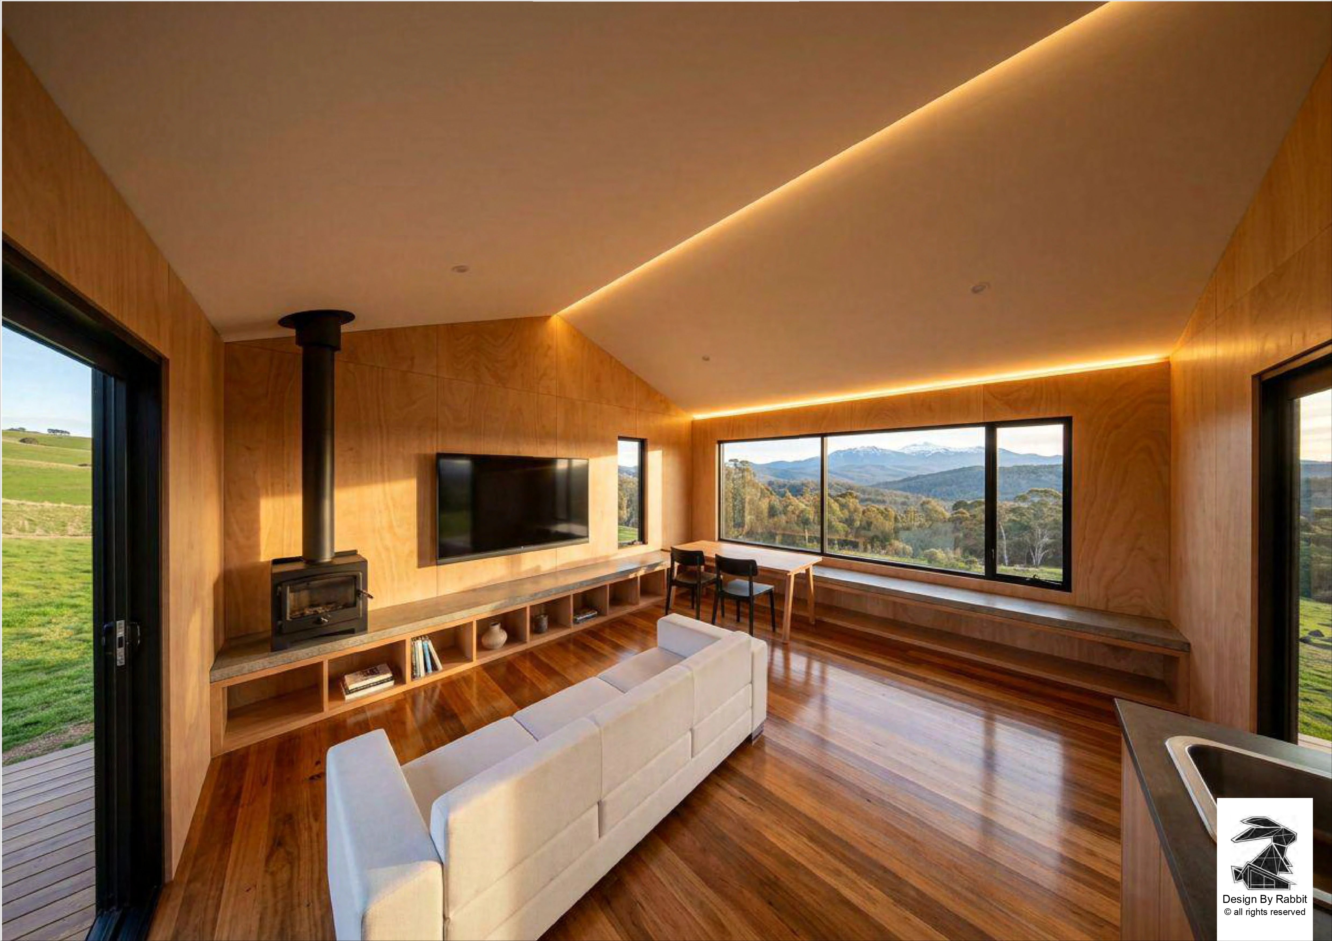
Australian-made and all-inclusive, ideal as a secondary dwelling or cabin on bush and coastal blocks. Delivered complete, compliant, and ready for transport, placement, and connection to site services.
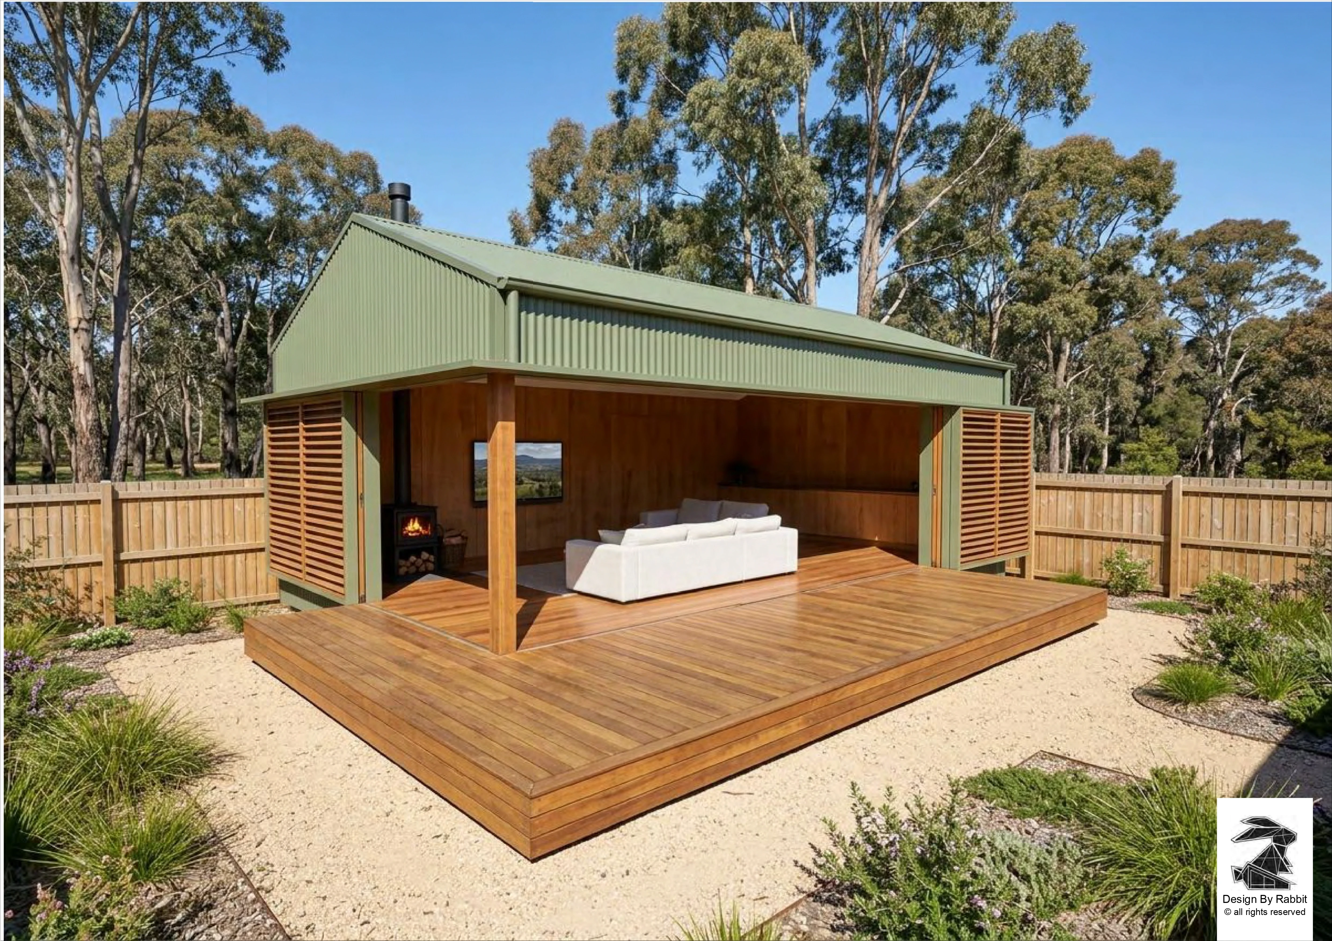
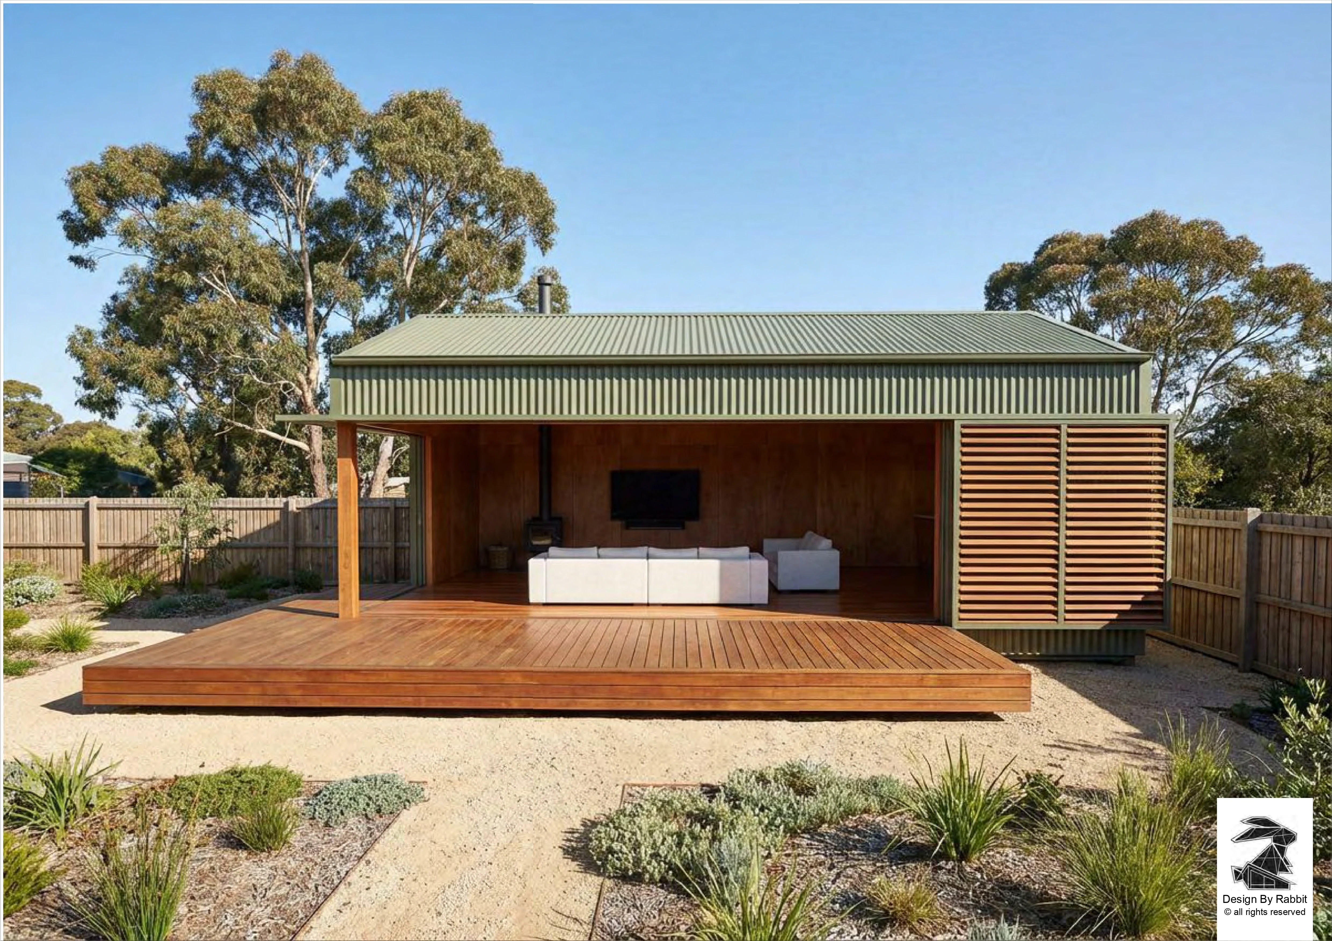
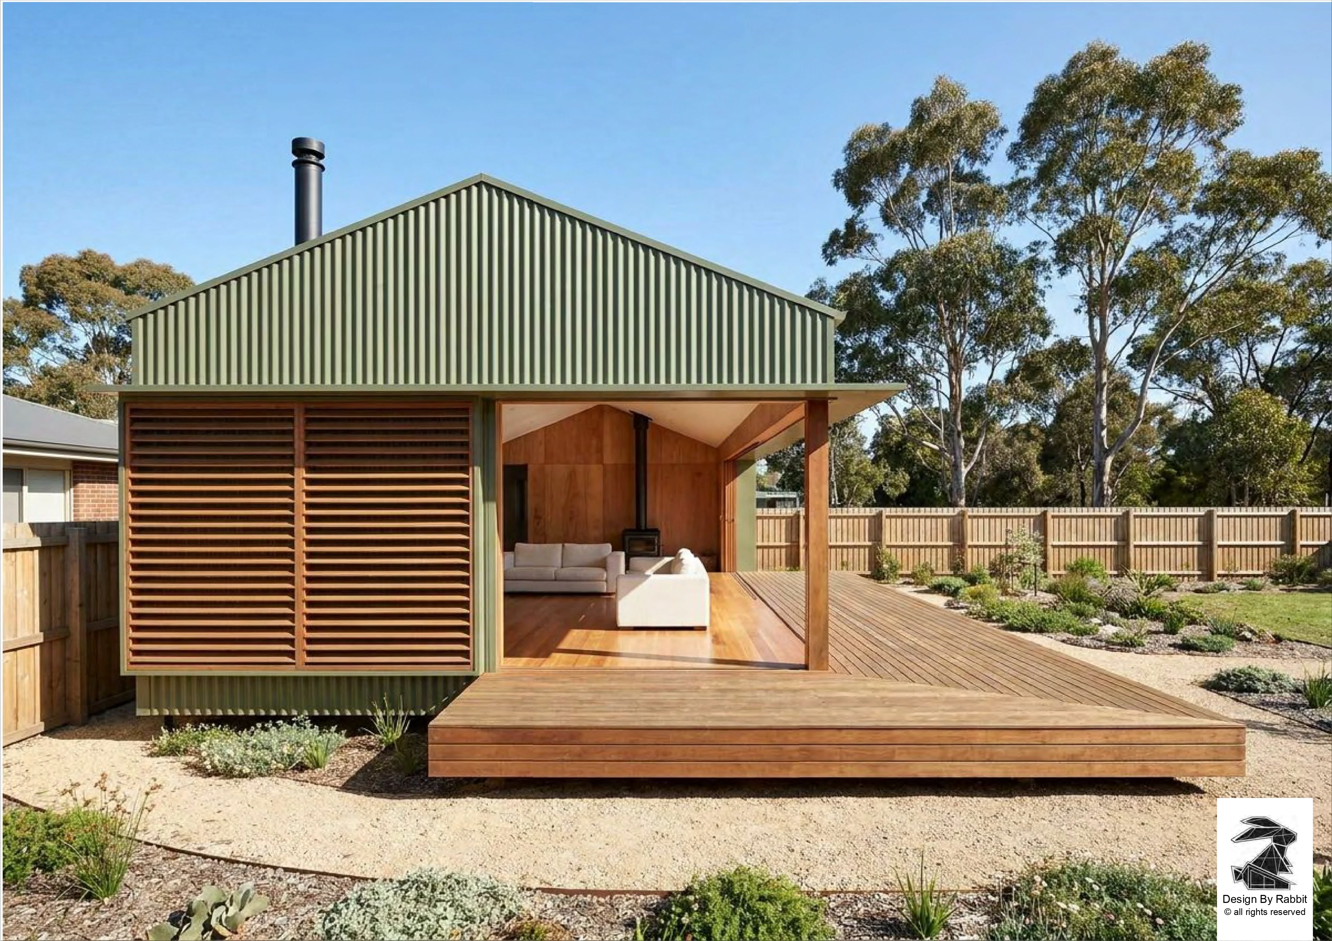
Modern Australian Gazebo
Starting at $90k inc GST
A custom-designed, cost-effective way to transform your backyard and outdoor living space. Highly customisable and often one of the simpler structures for council approval and faster delivery.
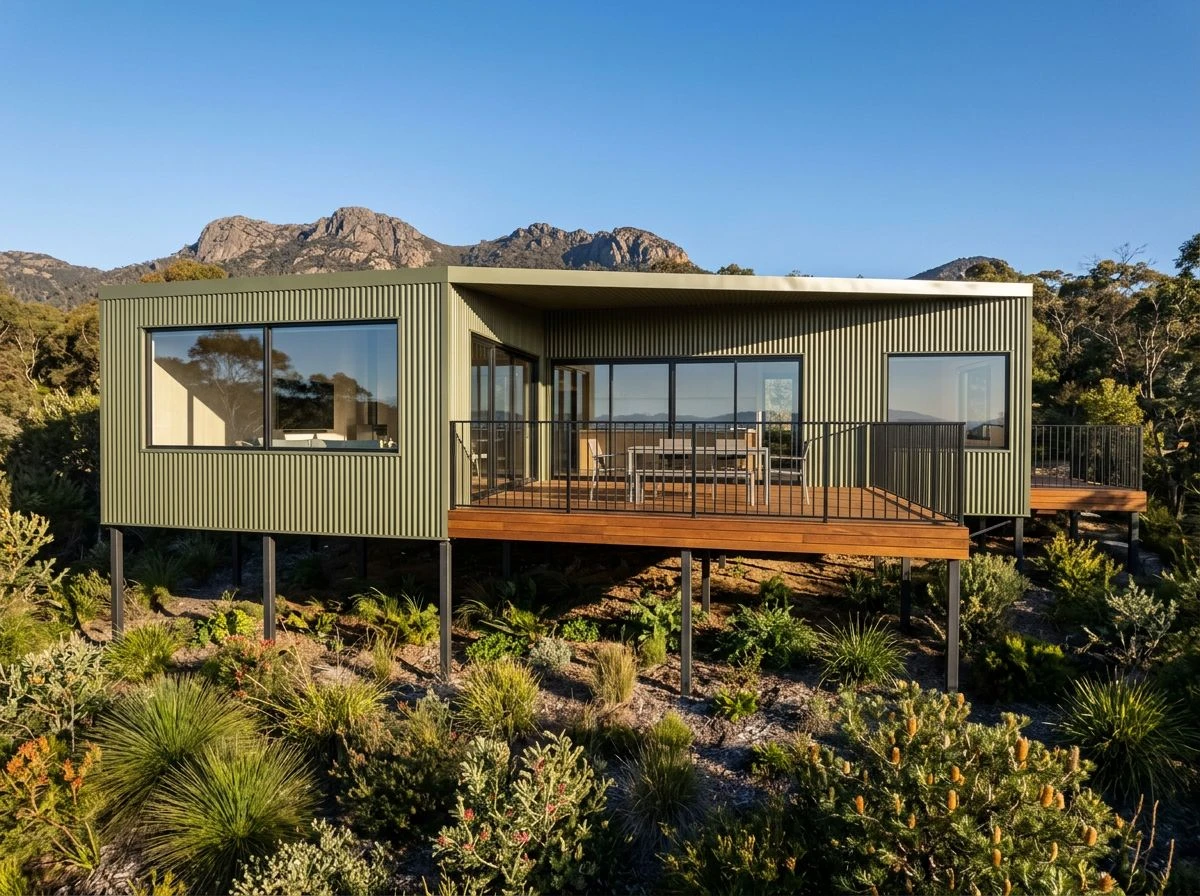
Modern House 1
Pricing on request
Elevated modular home with dramatic outlooks, generous glazing, and deck-first living for sloping sites.
Modern House 2
Pricing on request
A long-form modular residence with strong corrugated detailing and deep outdoor living zones for regional blocks.
Modern House 3
Pricing on request
A pale eucalypt modular concept with expansive glass and elevated forms designed for bush and mountain surrounds.
Video Renders
Preview each modular concept and switch renders from the panel.
Modern Australian Gazebo
Drawings & Technical Plans
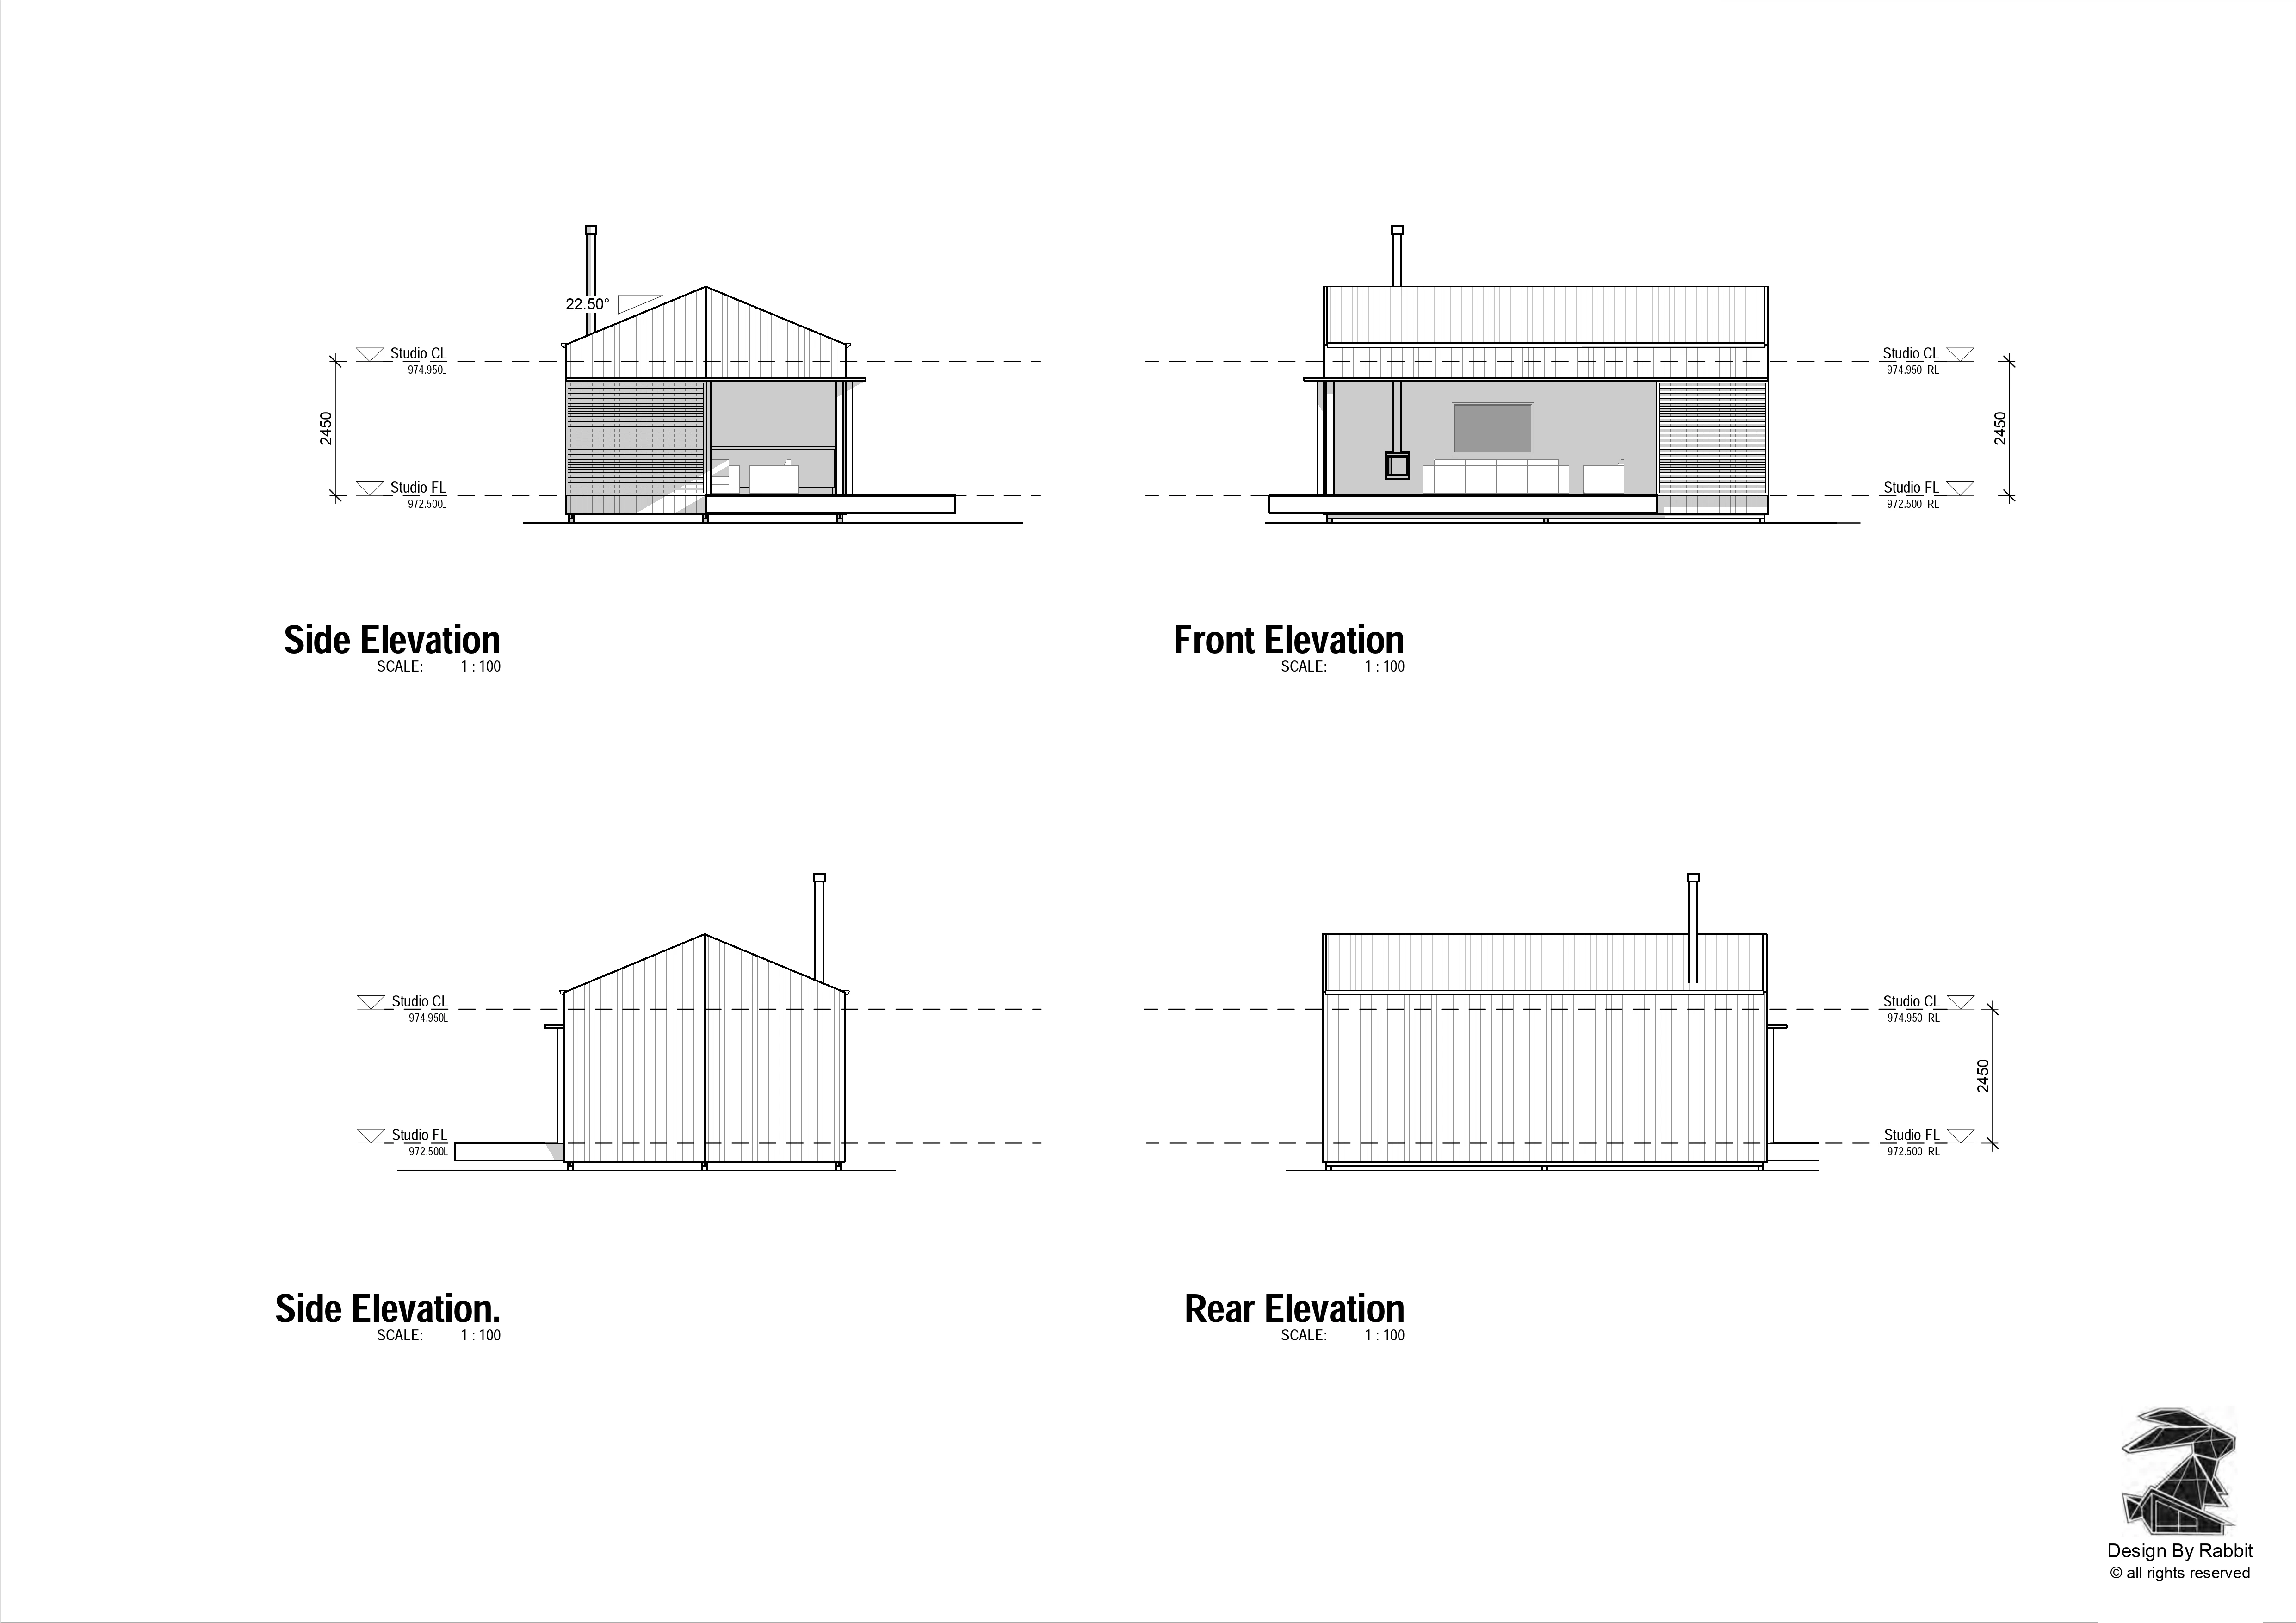
Floor plans, elevations, and layout studies for both the studio and gazebo concepts.
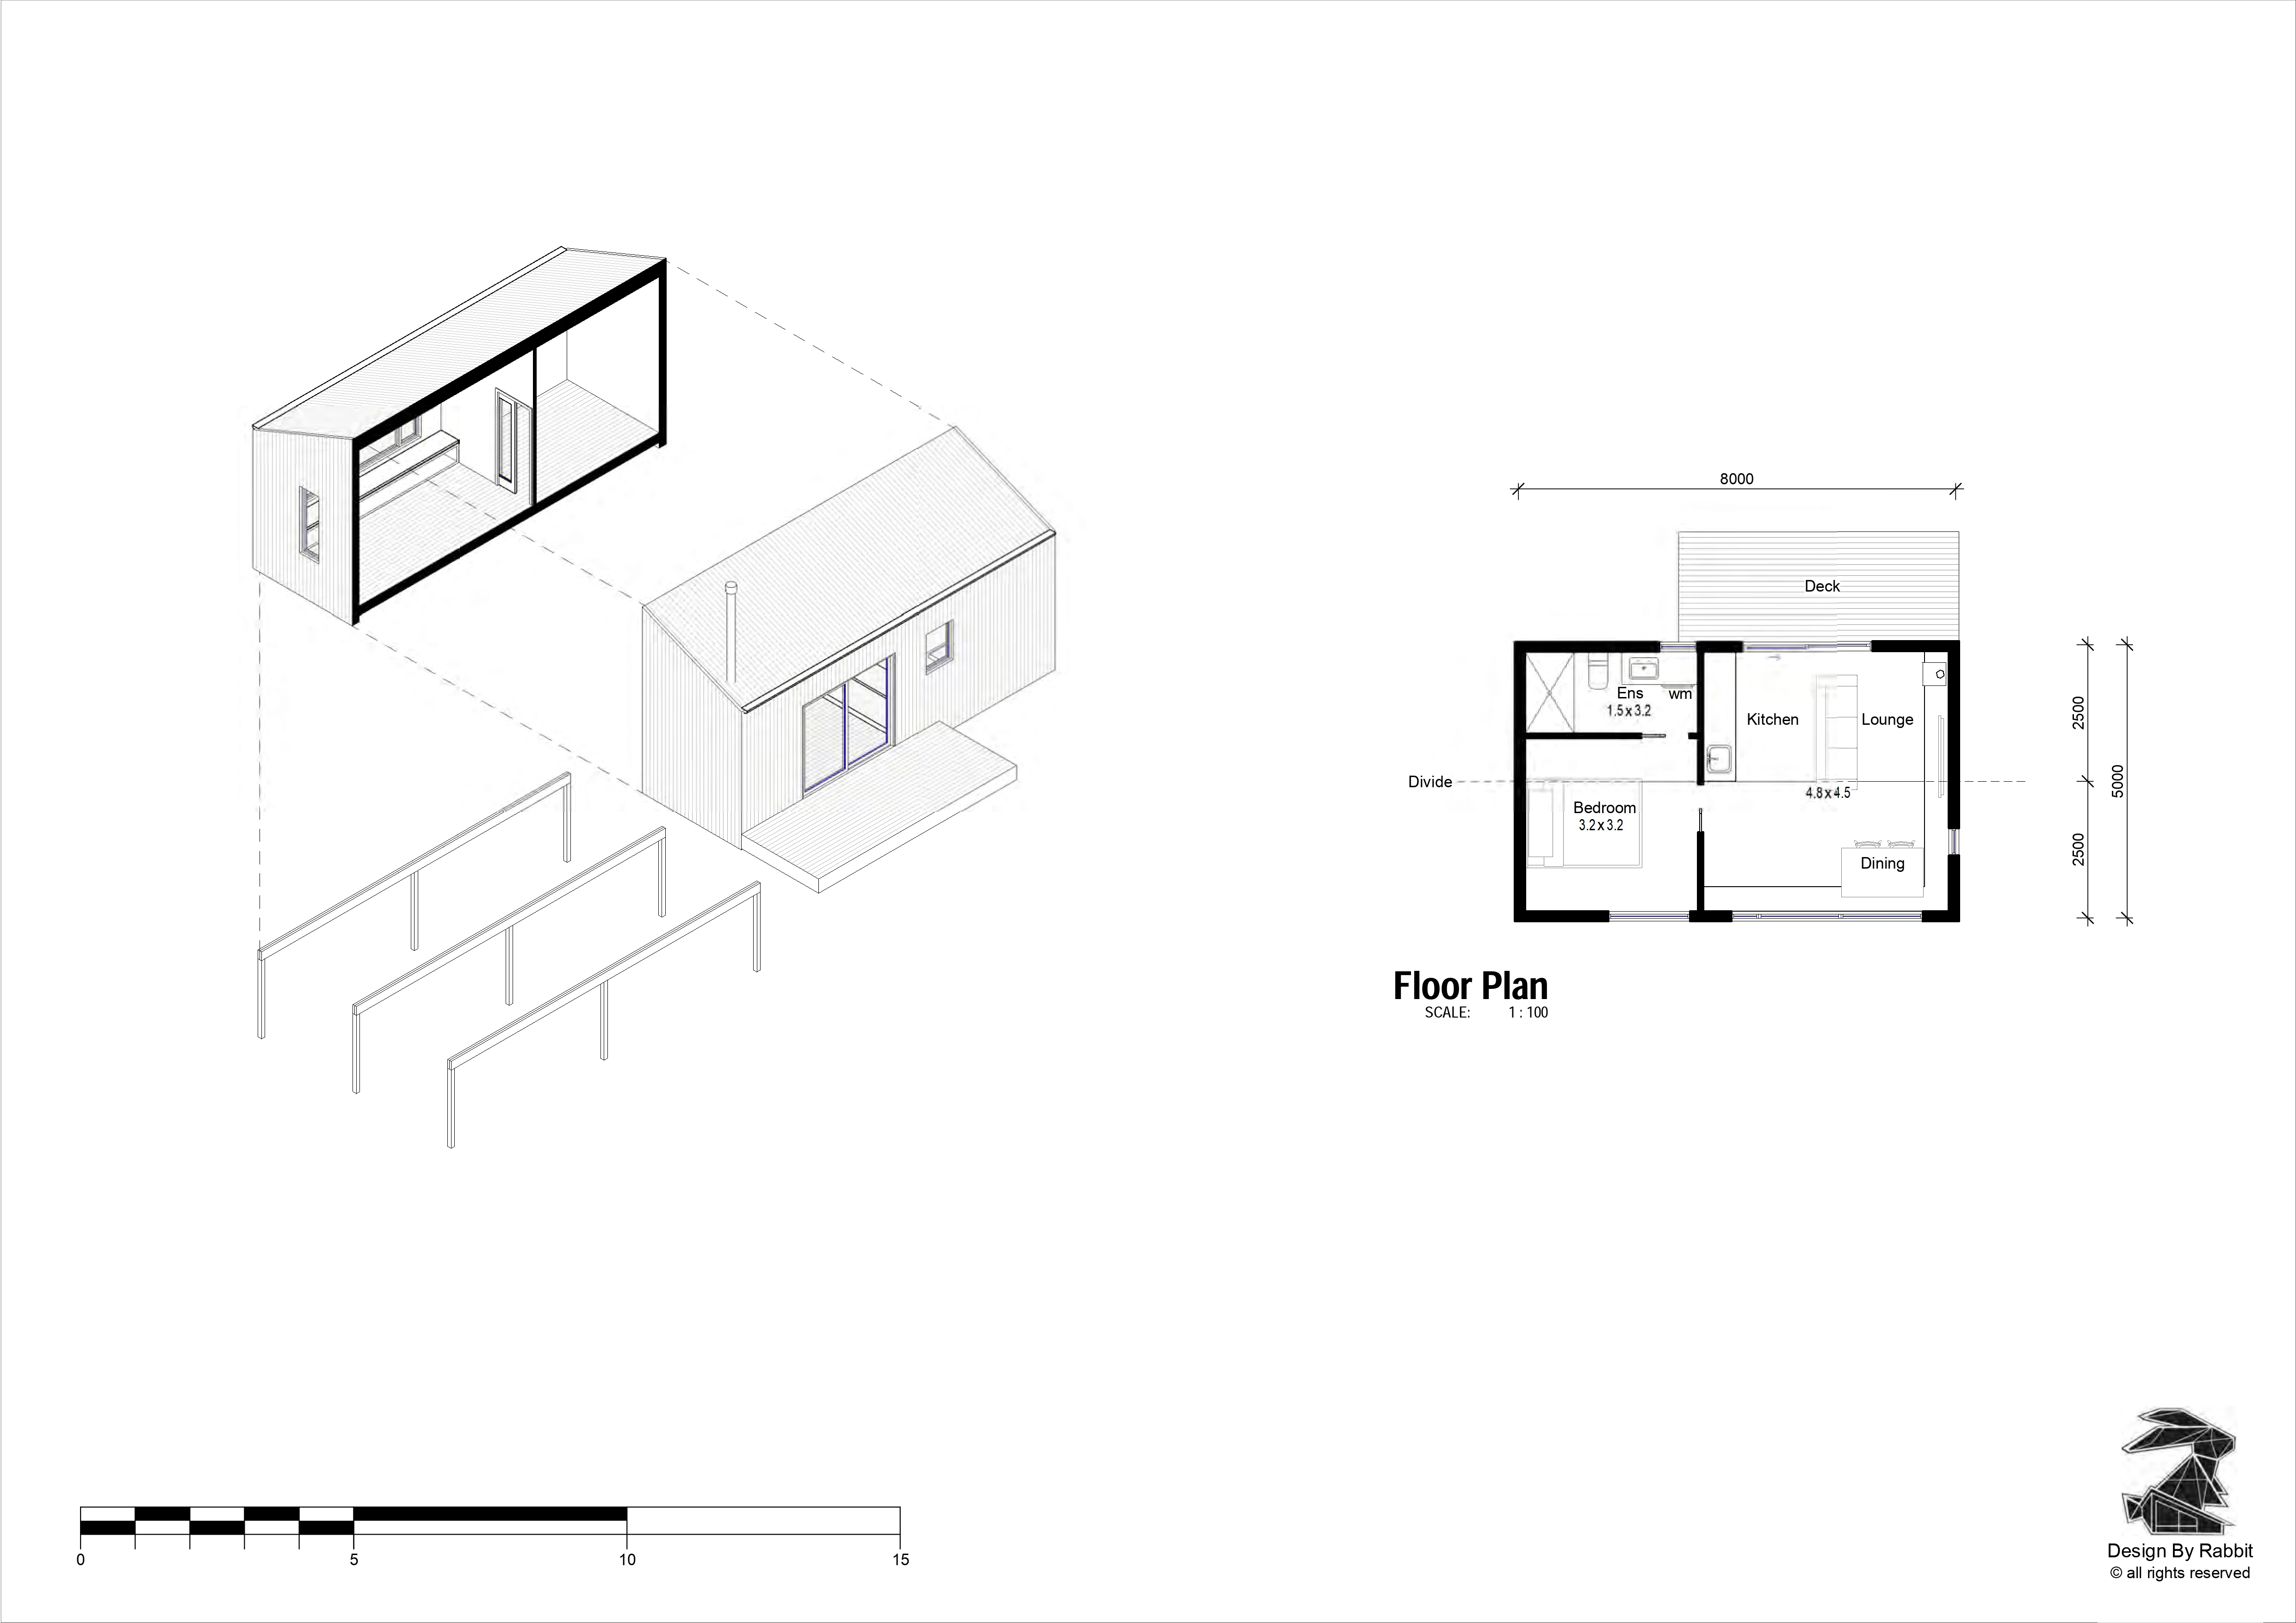
Studio Floor Plan & Axonometric
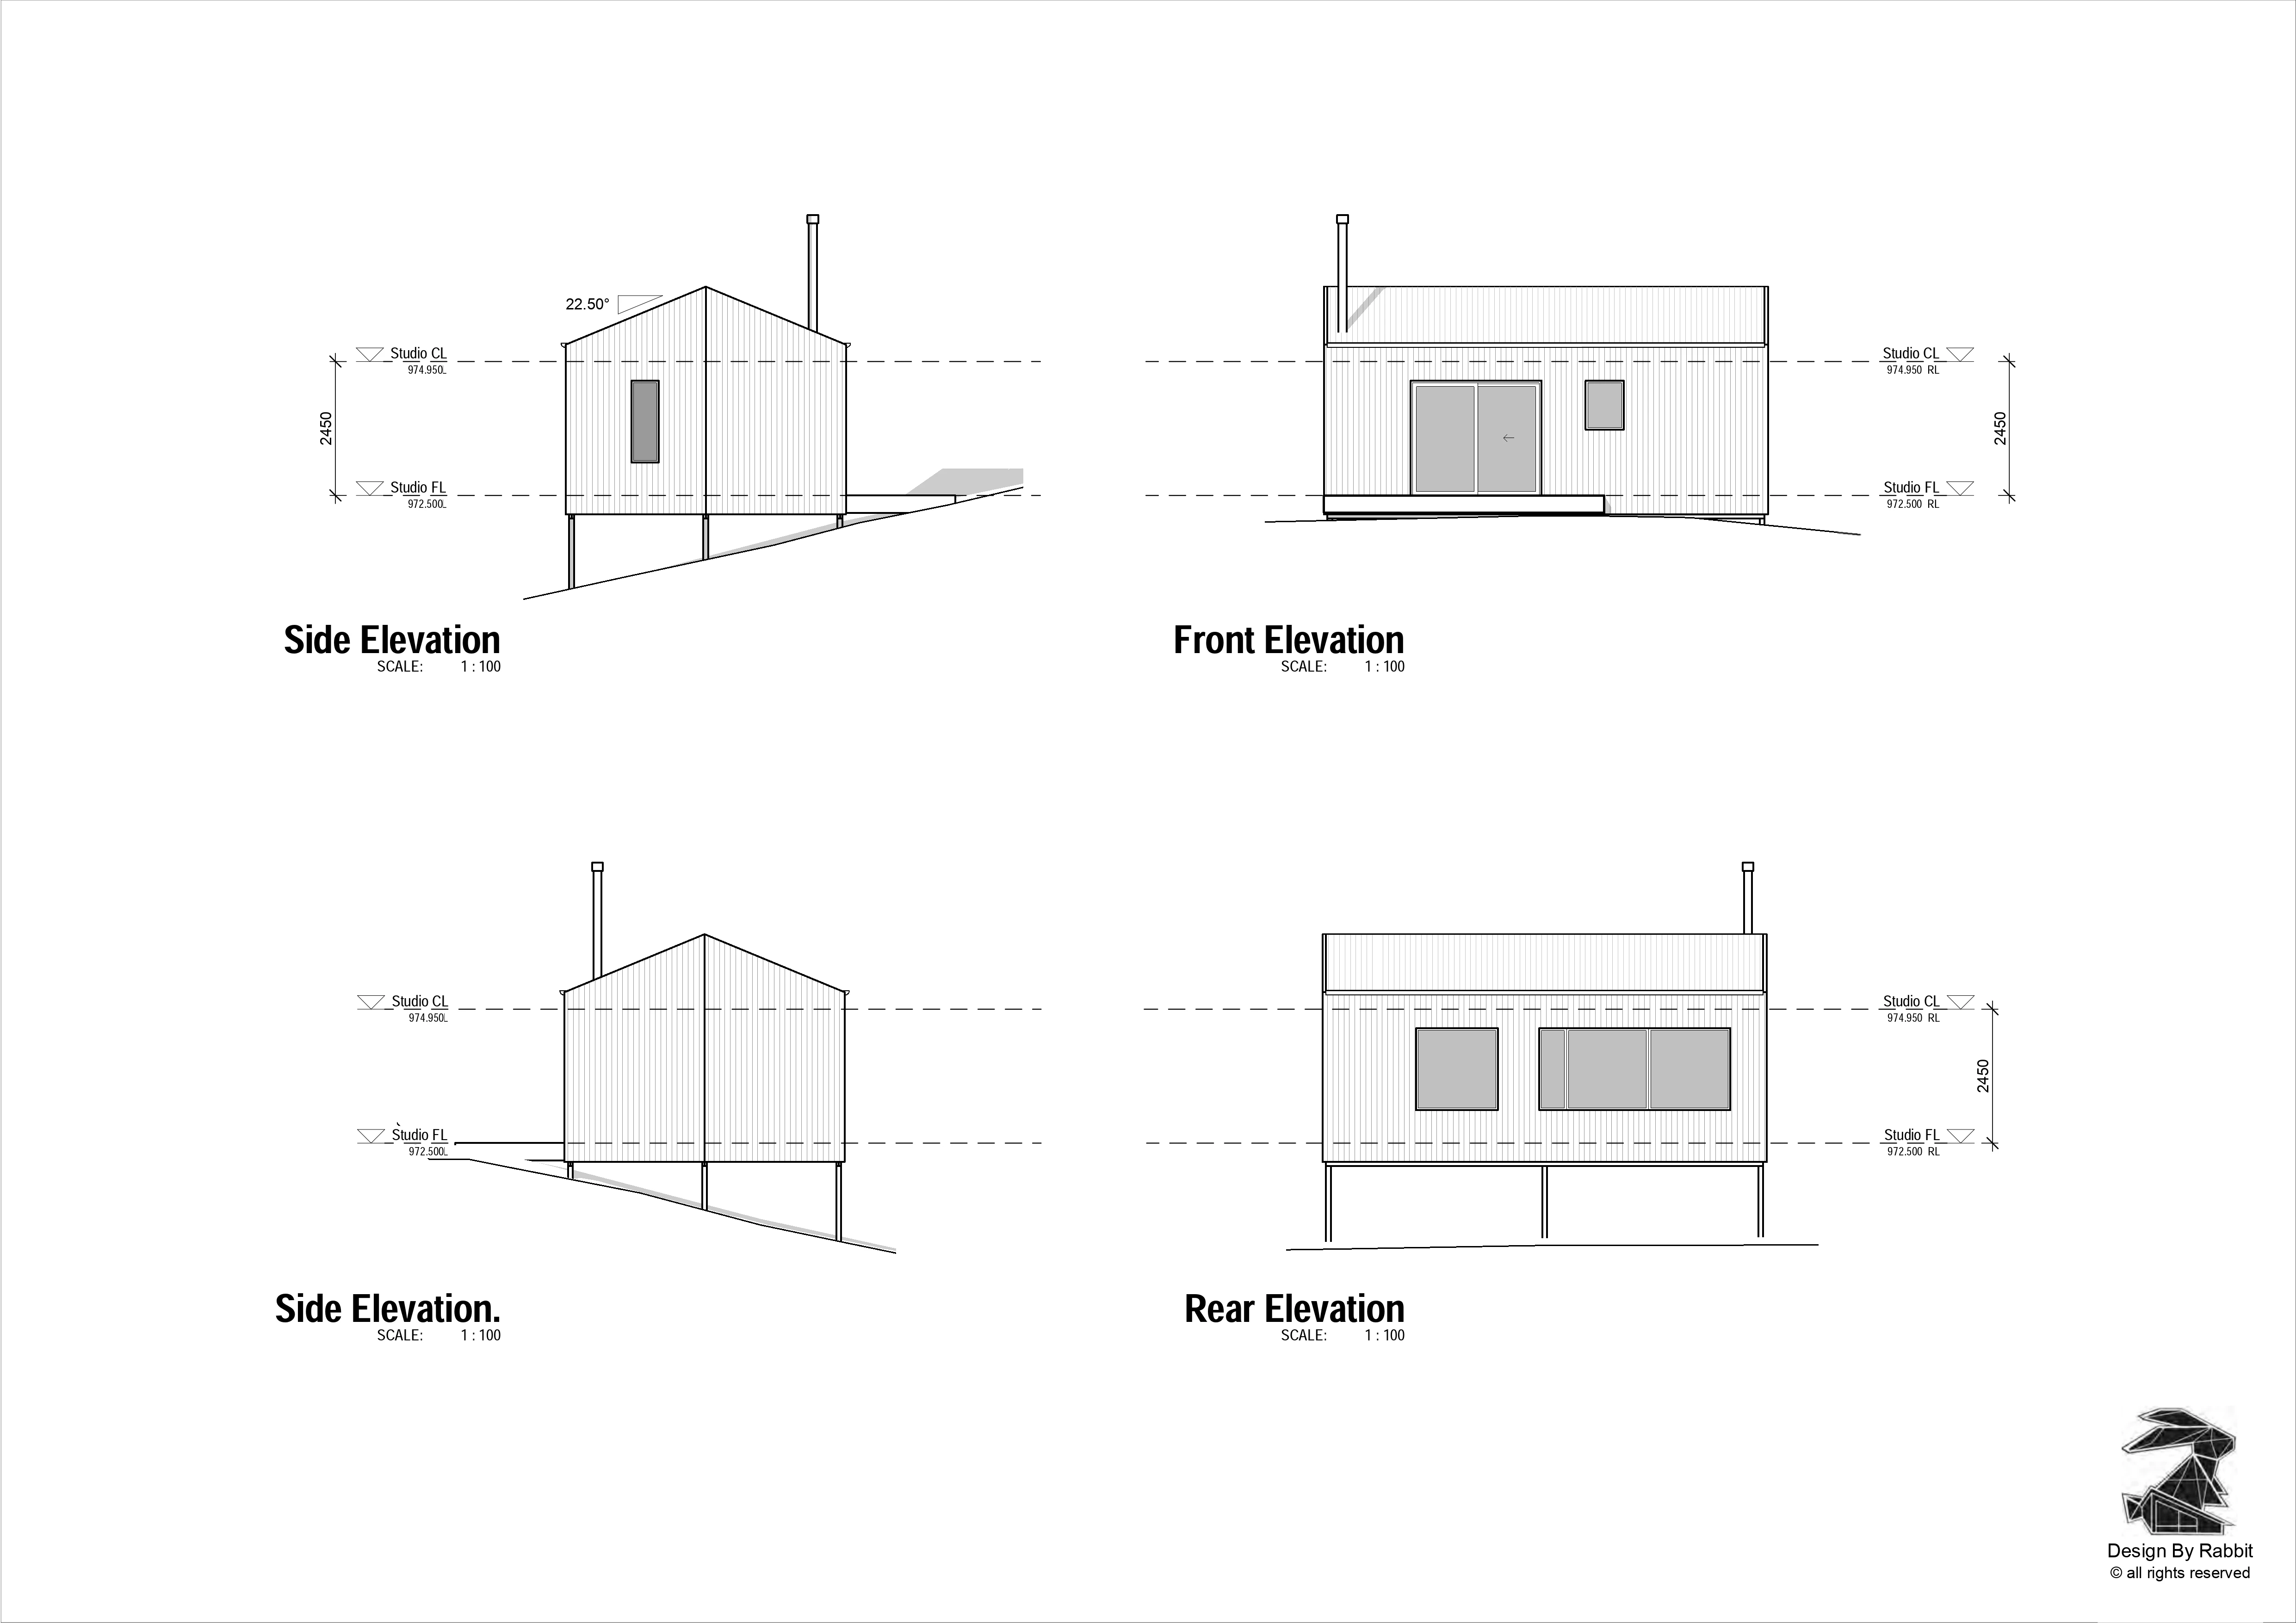
Studio Elevations
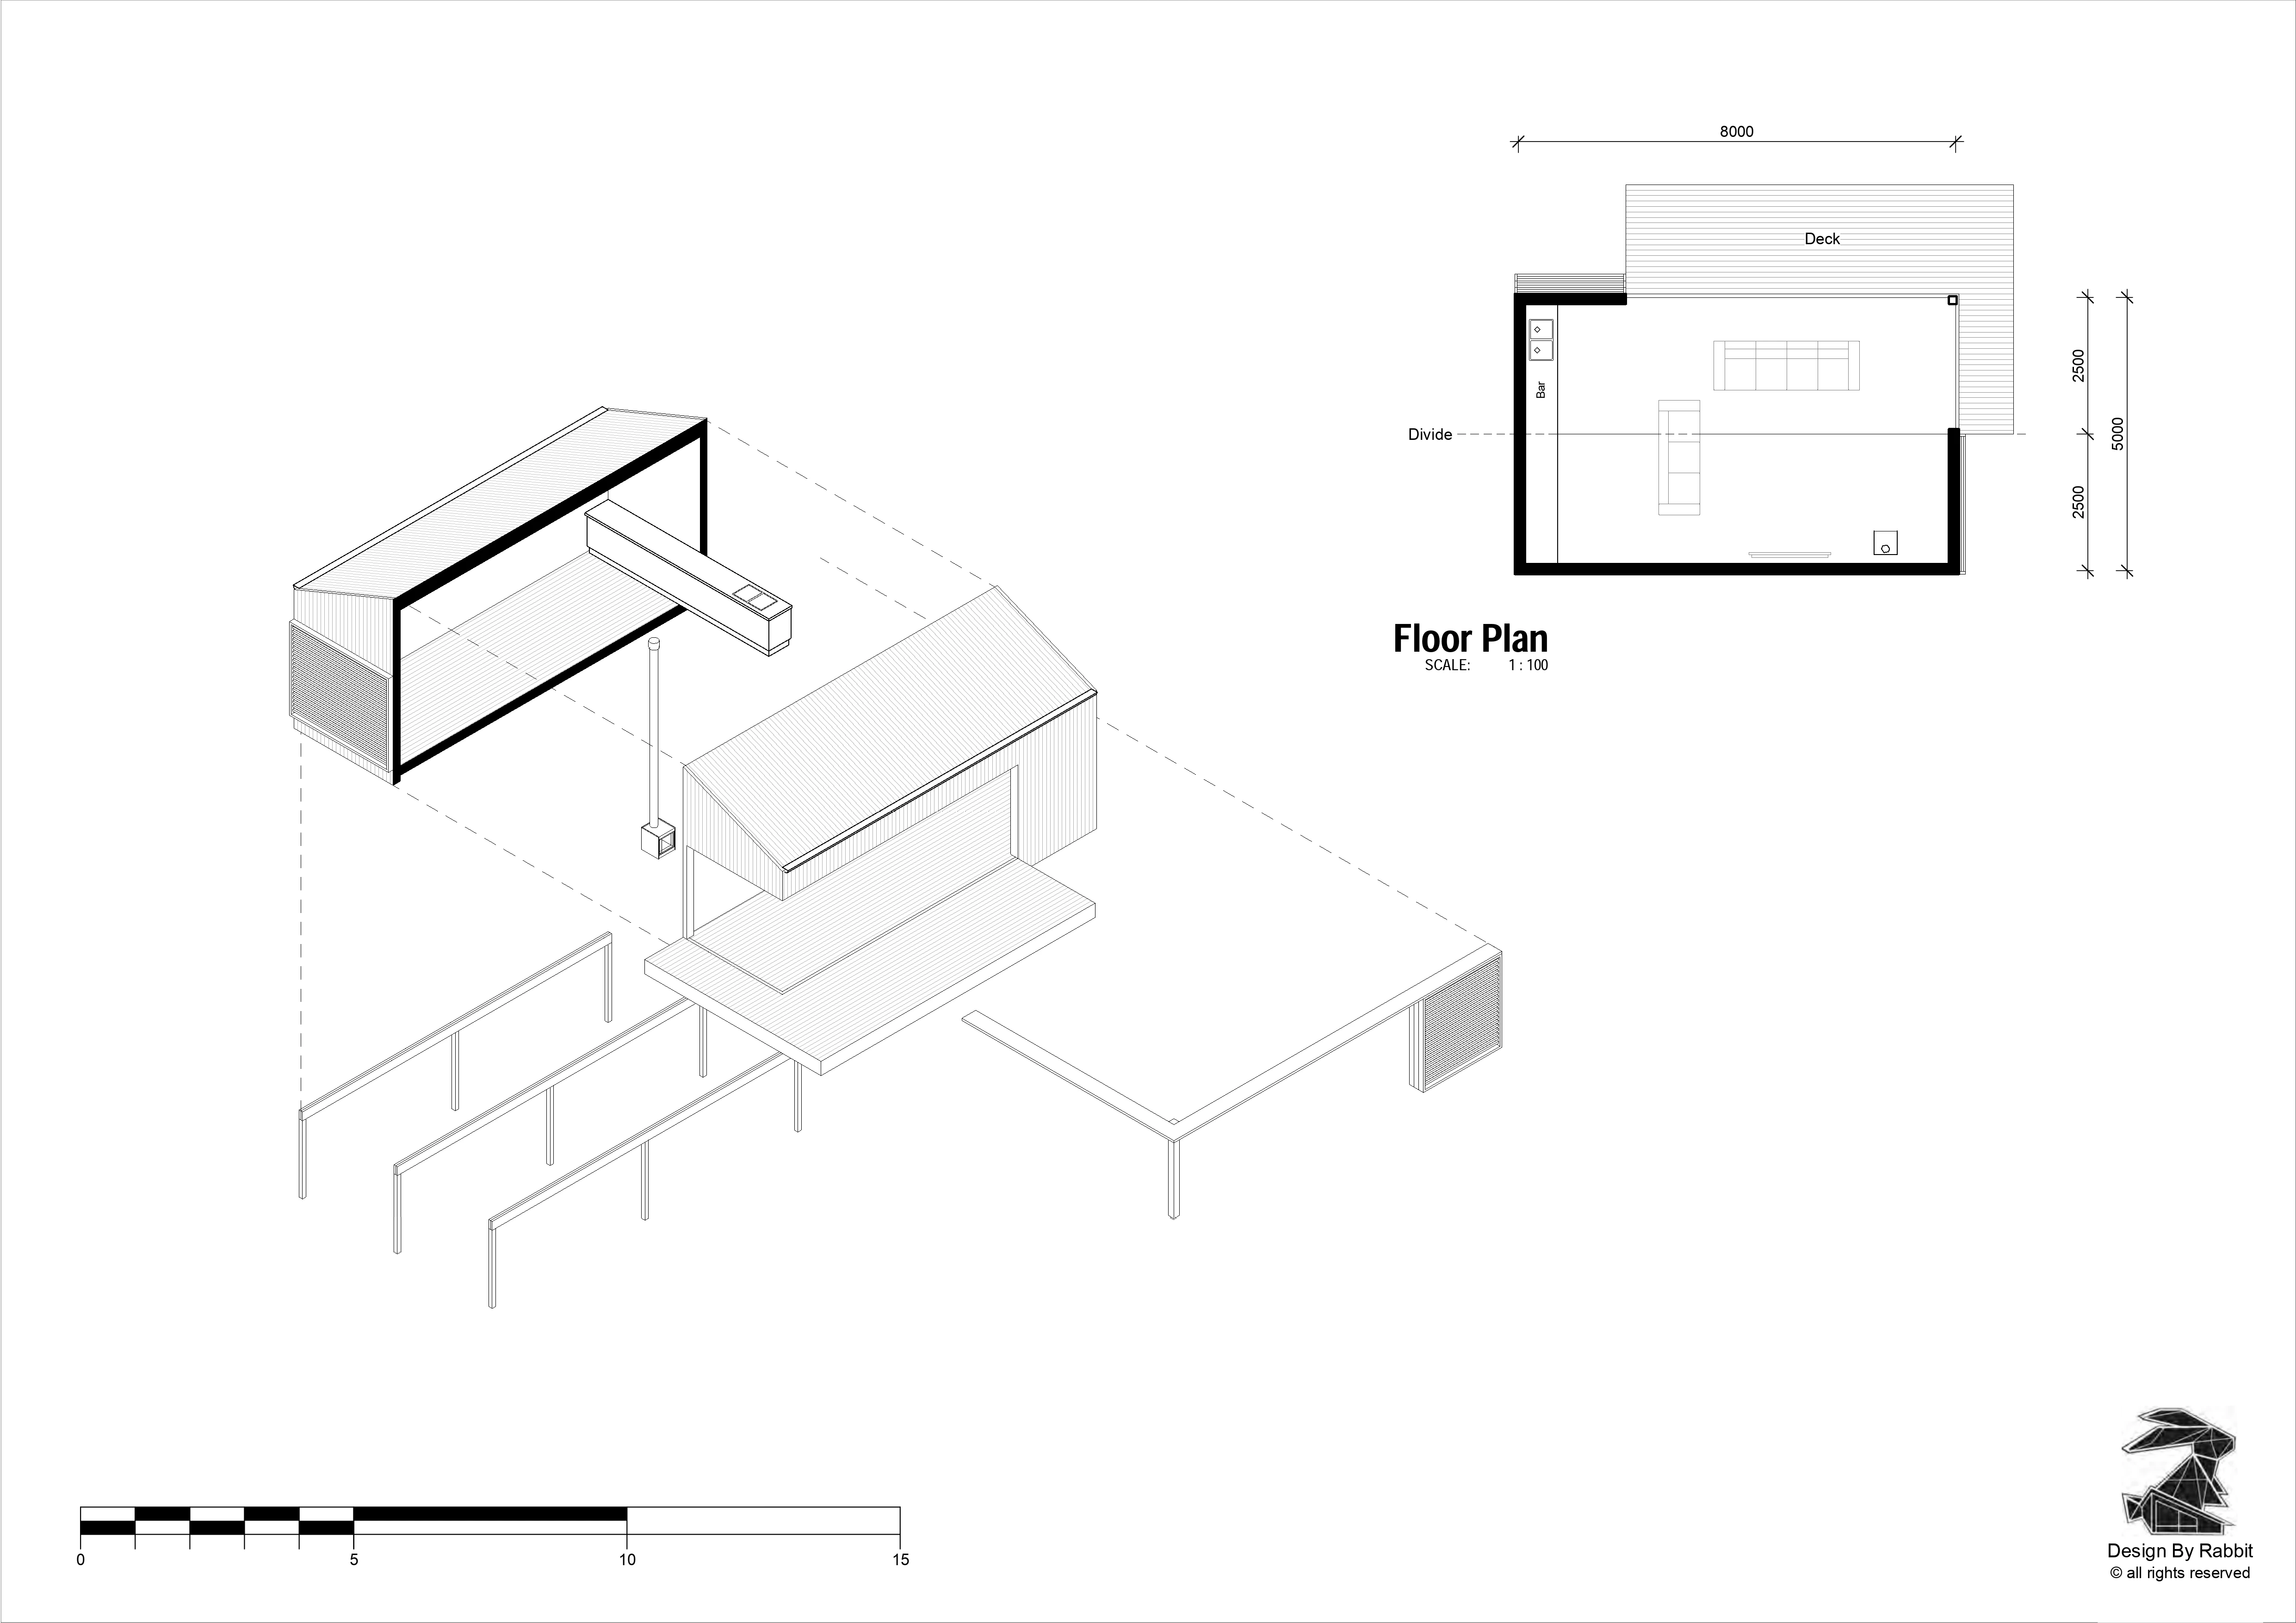
Gazebo Floor Plan & Axonometric
Gazebo Elevations
Gallery
.webp)
.webp)
.webp)
Other Services
Work With Us
Ready to start your next project? Our team of experienced builders, engineers, and project managers is here to bring your vision to life with excellence and innovation.
Let's Build Something Great7:00 am - 4:30 pm (Mon-Fri)
29 Uriarra Road, Queanbeyan, NSW 2620